Save
Ask
Tour
Hide
Share
$645,000
1 Day On Site

2721 Faiss Drive
Las Vegas, NV 89134

For Sale|Single Family Residence|Active
2
Beds
2
Total Baths
2
Full Baths
1,828
SqFt
$353
/SqFt
1996
Built
Subdivision:
Sun City Las Vegas
County:
Clark
Listing courtesy of LPT Realty, LLC (702) 971-5375
Call Now: 702-553-3109
Is this the listing for you? We can help make it yours.
702-553-3109
2721 Faiss Drive2721 Faiss Drive2721 Faiss Drive2721 Faiss Drive
Save
Ask
Tour
Hide
Share

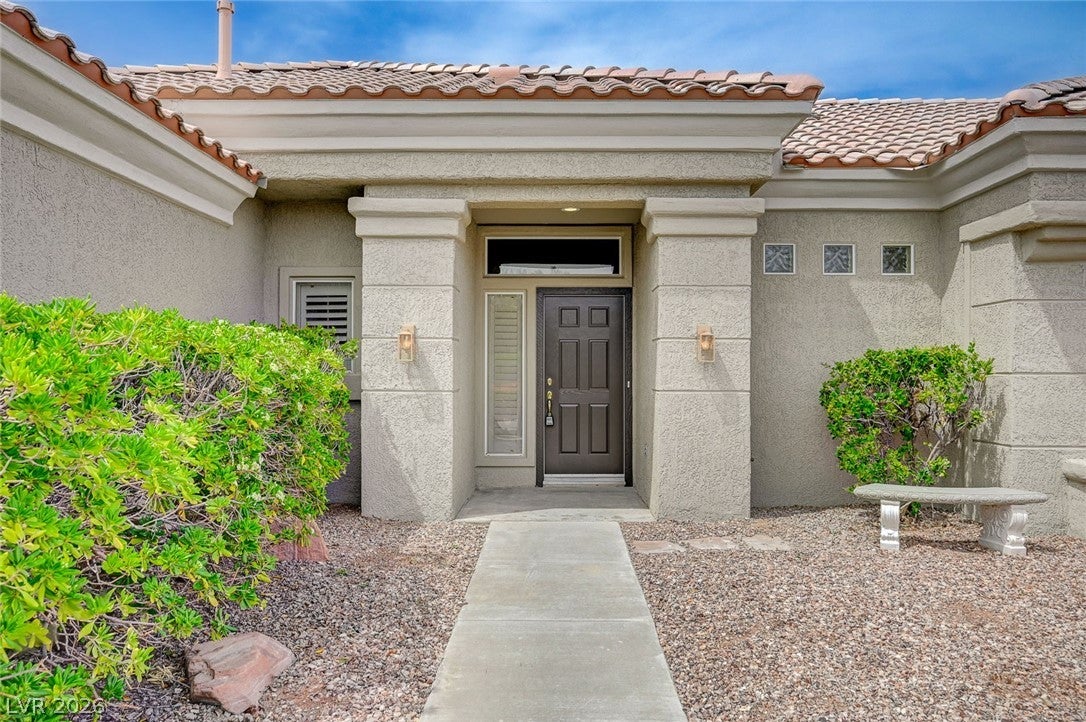
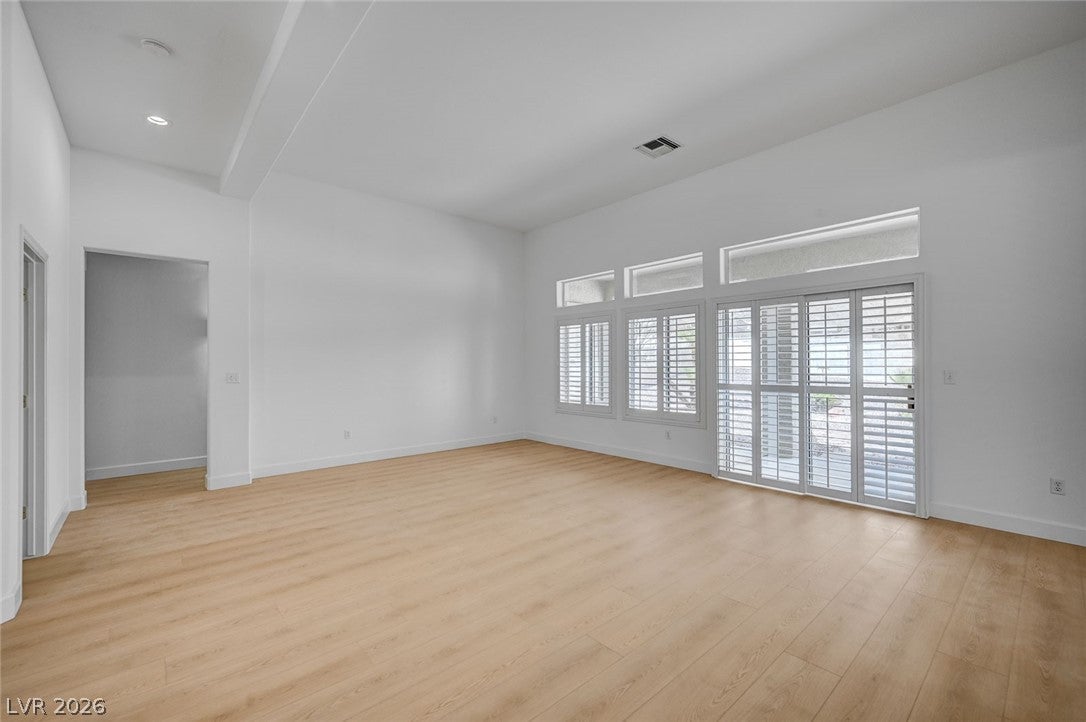
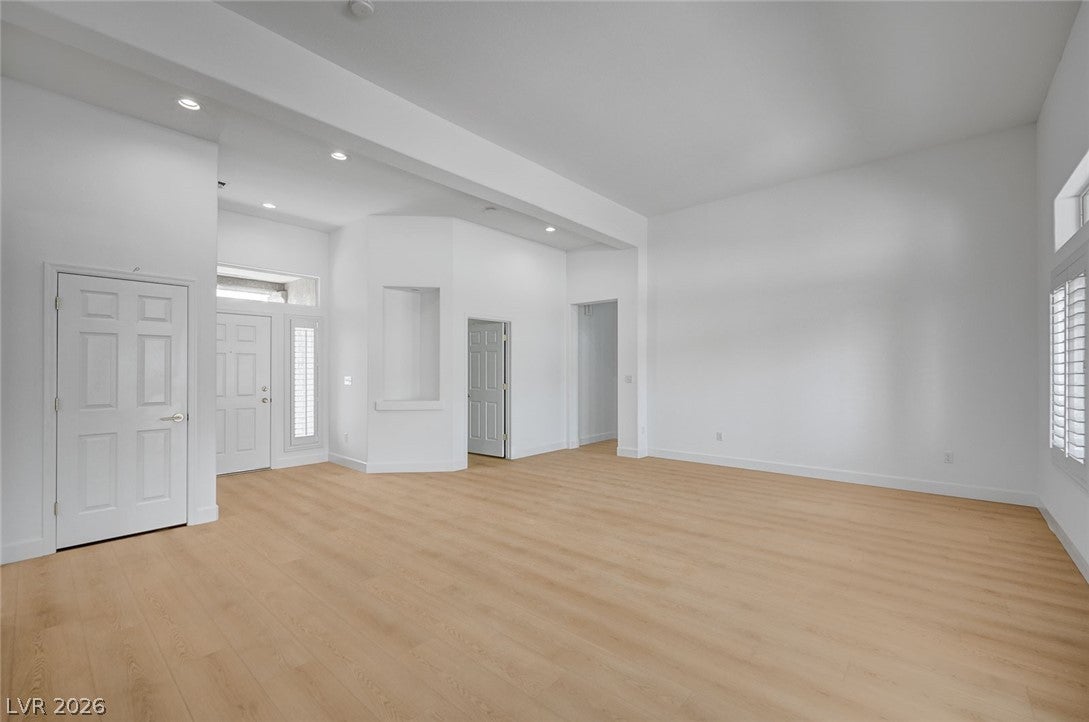
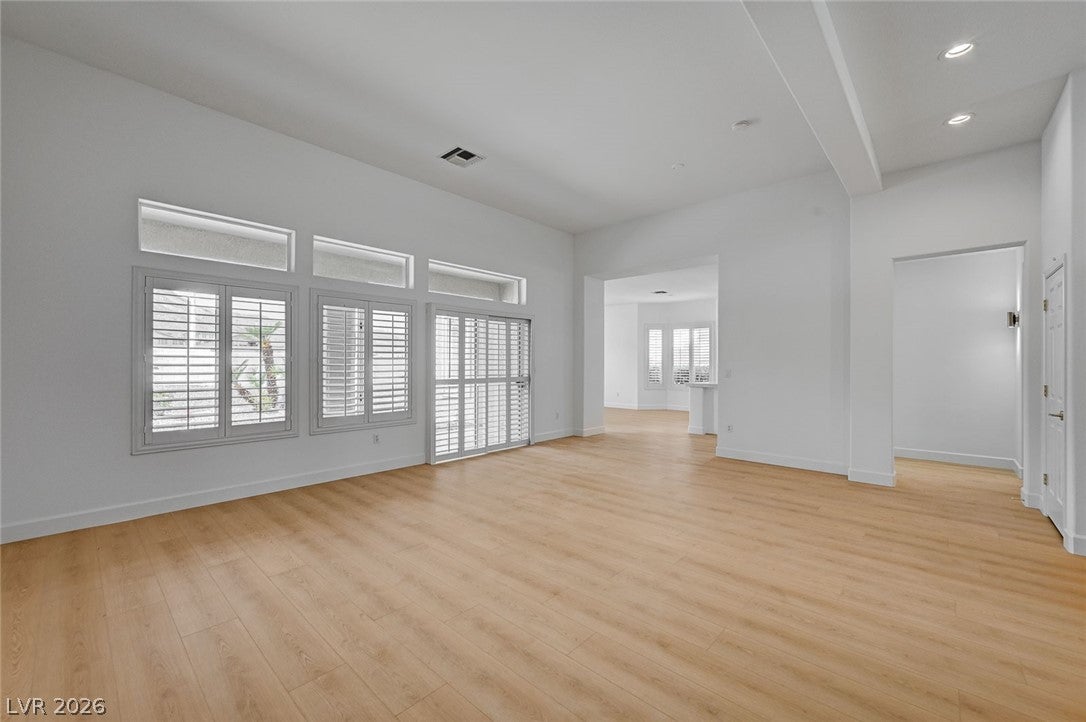
Welcome to this beautifully remodeled 2-bedroom, 2-bathroom home nestled in an exclusive 55+ Summerlin neighborhood. Set on a generous lot with sweeping mountain views, this just-under-1,900 sqft residence offers comfort, style, and modern convenience. Step inside to discover a thoughtfully designed layout featuring brand-new appliances, contemporary finishes, and elegant upgrades throughout.Residents enjoy access to a wide array of amenities, including resort-style pools, championship golf, fitness centers, walking trails, and vibrant social spaces—perfect for both relaxation and an active lifestyle. A rare opportunity to live in one of Summerlin’s most desirable communities. With its combination of location, luxury, and lifestyle, this is your opportunity to enjoy the good life in one of Summerlin’s most sought-after communities.

Save
Ask
Tour
Hide
Share
Listing Snapshot
Price 
$645,000
Days On Site 
1 Day
Bedrooms 
2
Inside Area (SqFt) 
1,828 sqft
Total Baths 
2
Full Baths 
2
Partial Baths 
N/A
Lot Size 
0.22 Acres
Year Built 
1996
MLS® Number 
2821561
Status 
Active
Property Tax 
$2,644
HOA/Condo/Coop Fees 
$208 monthly
Sq Ft Source 
N/A
Friends & Family
Recent Activity
yesterdayListing first seen on site
yesterdayListing updated with changes from the MLS®
General Features
Acres 
0.22
Attached Garage 
Yes
Direction Faces 
East
Garage 
Yes
Garage Spaces 
2
Parking 
AttachedGaragePrivate
Property Sub Type 
Single Family Residence
Sewer 
Public Sewer
SqFt Total 
1828
Style 
OneStory
Utilities 
Cable AvailableUnderground Utilities
Water Source 
Public
Zoning 
Single Family
Interior Features
Appliances 
Gas CooktopDisposalGas RangeMicrowaveRefrigerator
Cooling 
Central AirElectric
Flooring 
Vinyl
Furnished 
Unfurnished
Heating 
Natural GasCentral
Interior 
Master Downstairs
Laundry Features 
Gas Dryer HookupMain Level
Window Features 
Window CoveringsBlindsPlantation Shutters
Bedroom 2 
Dimensions - 12x14Description - Closet
Family Room 
Dimensions - 15x18Description - Separate Family Room
Kitchen 
Description - Lighting Recessed
Living Room 
Dimensions - 14x15Description - Front
PrimaryBathroom 
Description - Double Sink
PrimaryBedroom 
Dimensions - 16x16Description - Closet
Save
Ask
Tour
Hide
Share
Exterior Features
Exterior 
Private Yard
Fencing 
BrickPartial
Lot Features 
Landscaped
Patio And Porch 
PatioCovered
Pool Features 
Community
Roof 
Tile
Windows/Doors 
Window CoveringsBlindsPlantation Shutters
Community Features
Association Amenities 
PoolClubhouseFitness CenterGolf CourseIndoor PoolBarbecueSpa/Hot TubSecurity
Association Fee 
$208.0
Association Fee Frequency 
Monthly
Community Features 
Pool
Senior Community 
Yes
Horse Property 
None
Financing Terms Available 
CashConventionalFHAVA Loan
Schools
School District
Unknown
Elementary School
Lummis, William,Lummis, William
Middle School
Becker
High School
Palo Verde
Listing courtesy of LPT Realty, LLC (702) 971-5375


Listing information is provided by Participants of the Greater Las Vegas Association of Realtors. IDX information is provided exclusively for personal, non-commercial use, and may not be used for any purpose other than to identify prospective properties consumers may be interested in purchasing. Information is deemed reliable but not guaranteed. Copyright 2026, Greater Las Vegas Association of Realtors.
Last checked: 2026-09-26 12:53 AM UTC

Neighborhood & Commute
Source: Walkscore
Save
Ask
Tour
Hide
Share